Construction Geometry
Construction geometry is a guide line, circle, arc or rectangle that helps you build the sketch but is never cut or extruded. It is drawn dashed and orange.
What you get: a dashed guide line, arc, circle or rectangle in the sketch that you can snap to, dimension and tie relations to, and that Extrude and Cut leave out.
When to Use It
- Draw an axis for Revolve or a center line to mirror about
- Lay out a bolt circle or a center line to hang other pieces from
- Give relations and sizes something to hold on to without adding material
Step by Step
- Open a sketch and draw the pieces (see Lines, Circles and Rectangles). Sketching is part of modeling, which comes with the Pro plans.
- Click Line, Circle or Rect on the Sketch tab to open its flyout.
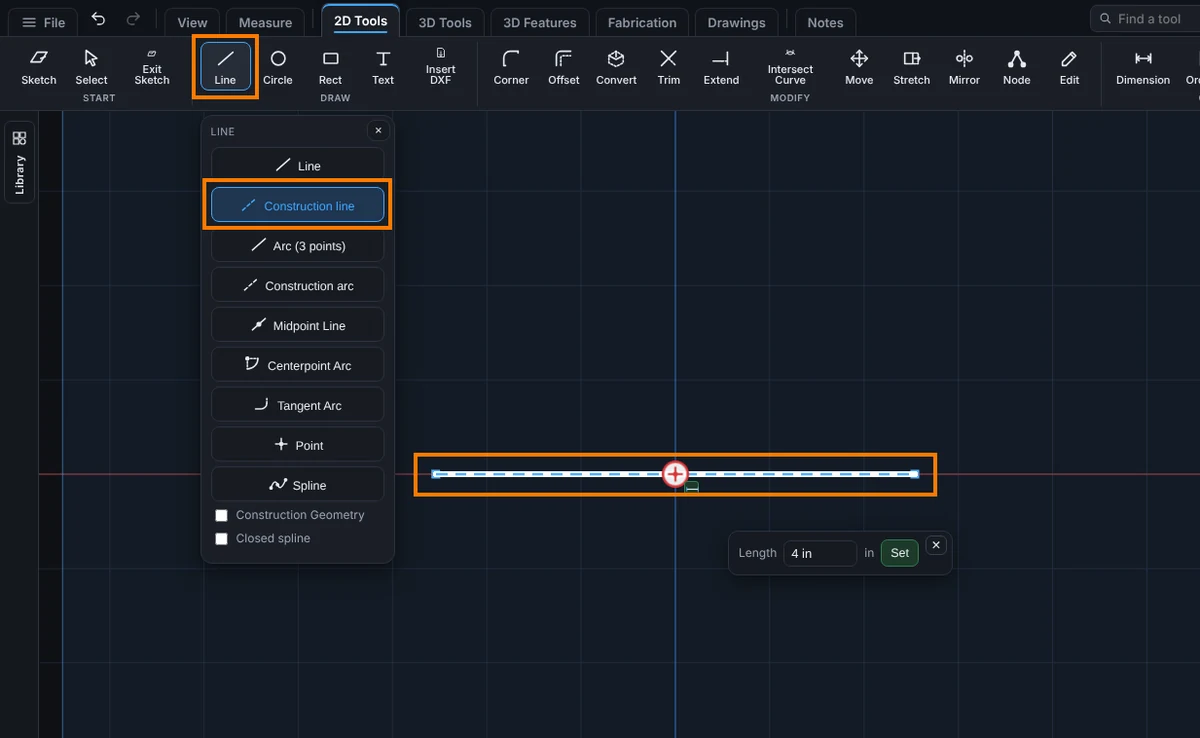
- Click the construction button: Construction line, Construction arc (on Line), Construction circle (on Circle) or Construction rectangle (on Rect).
- Draw it the usual way. A construction line takes two clicks: the start, then the end. The prompt says Construction line: click the start, then the end. Dashed, never part of a cut. A message says Construction line placed. Snap to its midpoint or anywhere along it.
- Use it: snap to it, add relations to it, or use it as the axis for Revolve (see Revolve).
To turn a piece you already drew into a guide, select it with Select. In the Properties panel, tick Construction (a guide: not cut or extruded). Untick it to make the piece solid again.
Options
| Setting | What it does |
|---|---|
| Construction line | A straight guide line. It is its own kind of piece, listed as Construction line. |
| Construction arc | A 3 point arc drawn as a guide. |
| Construction circle | A circle drawn as a guide. |
| Construction rectangle | A rectangle drawn as a guide. |
| Construction Geometry box | At the bottom of the Line, Circle and Rect flyouts. Tick it and the shape buttons there (Midpoint Line, Centerpoint Arc, Polygon, Center Rectangle and the rest) draw dashed guides instead of solid pieces. |
| Construction Circle box | On the Polygon panel. Draws the circle the polygon is sized by as a dashed guide, and holds the corners on it. |
| Point | The Point shape is always construction geometry. |
| Construction box in Properties | Turns the selected piece into a guide or back. Not shown for a combined outline or a reference to the part. |
Tips
- Guides still snap, dimension and take relations like any other piece. They just never cut.
- Dashed orange means construction. A piece drawn grey is a reference to a part edge, not construction (see Relations).
- A construction line is the natural mirror line for Mirror Entities and for the Symmetric relations (see Symmetric Relation).
- Construction lines survive an Extrude or Cut, so they are still there for the next feature.
Common Mistakes and Messages
- "Draw a construction line for the axis first (Line, Construction line)." Revolve needs a construction line for its axis. Draw one, then try again.
- The guide cut into my part. It was drawn as a solid piece. Select it and tick Construction in the Properties panel.
- The Construction box is missing in Properties. The selection is a combined outline, a part edge reference, or not exactly one piece. Break a combined outline apart first (right-click), or pick a single piece.